Thoughtful spaces for family life.
Noble Residences comprises four contemporary family homes in Gornja Gorica. Private gardens, terraces and clearly separated living and private areas make room for the different rhythms of family life.
215 m² gross floor area per home
€650,000
Under construction
A layout designed for everyday life
Ground floor
The living and dining areas open onto the terrace, with a separate kitchen and study.
First floor
Three bedrooms, a walk-in wardrobe and two bathrooms form a separate zone for rest and privacy.
The layout shown is based on the concept design. See the ground-floor, first-floor and site plans below.
Gornja Gorica, Podgorica
Vojvođanska Street. Find the location on the map and explore the neighbourhood during a private viewing.
Payments in construction stages
Stage payments follow construction progress. Payment schedules and purchase terms are agreed individually.
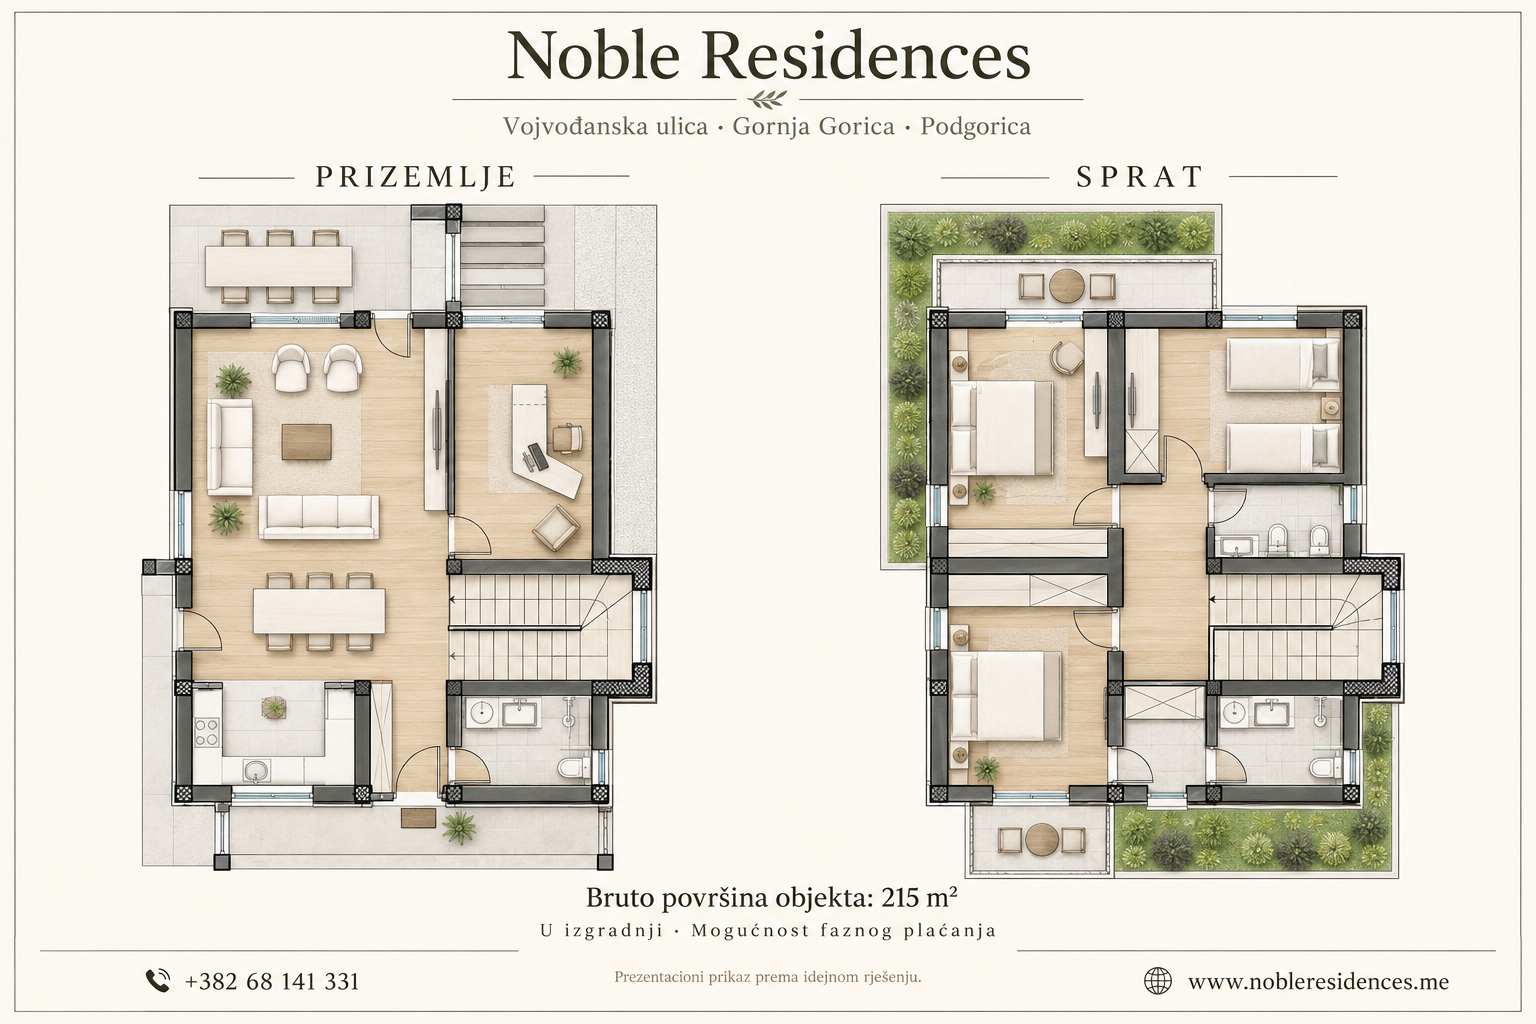
Ground floor (Prizemlje) and first floor (Sprat) — presentation based on the concept design. Click to enlarge.
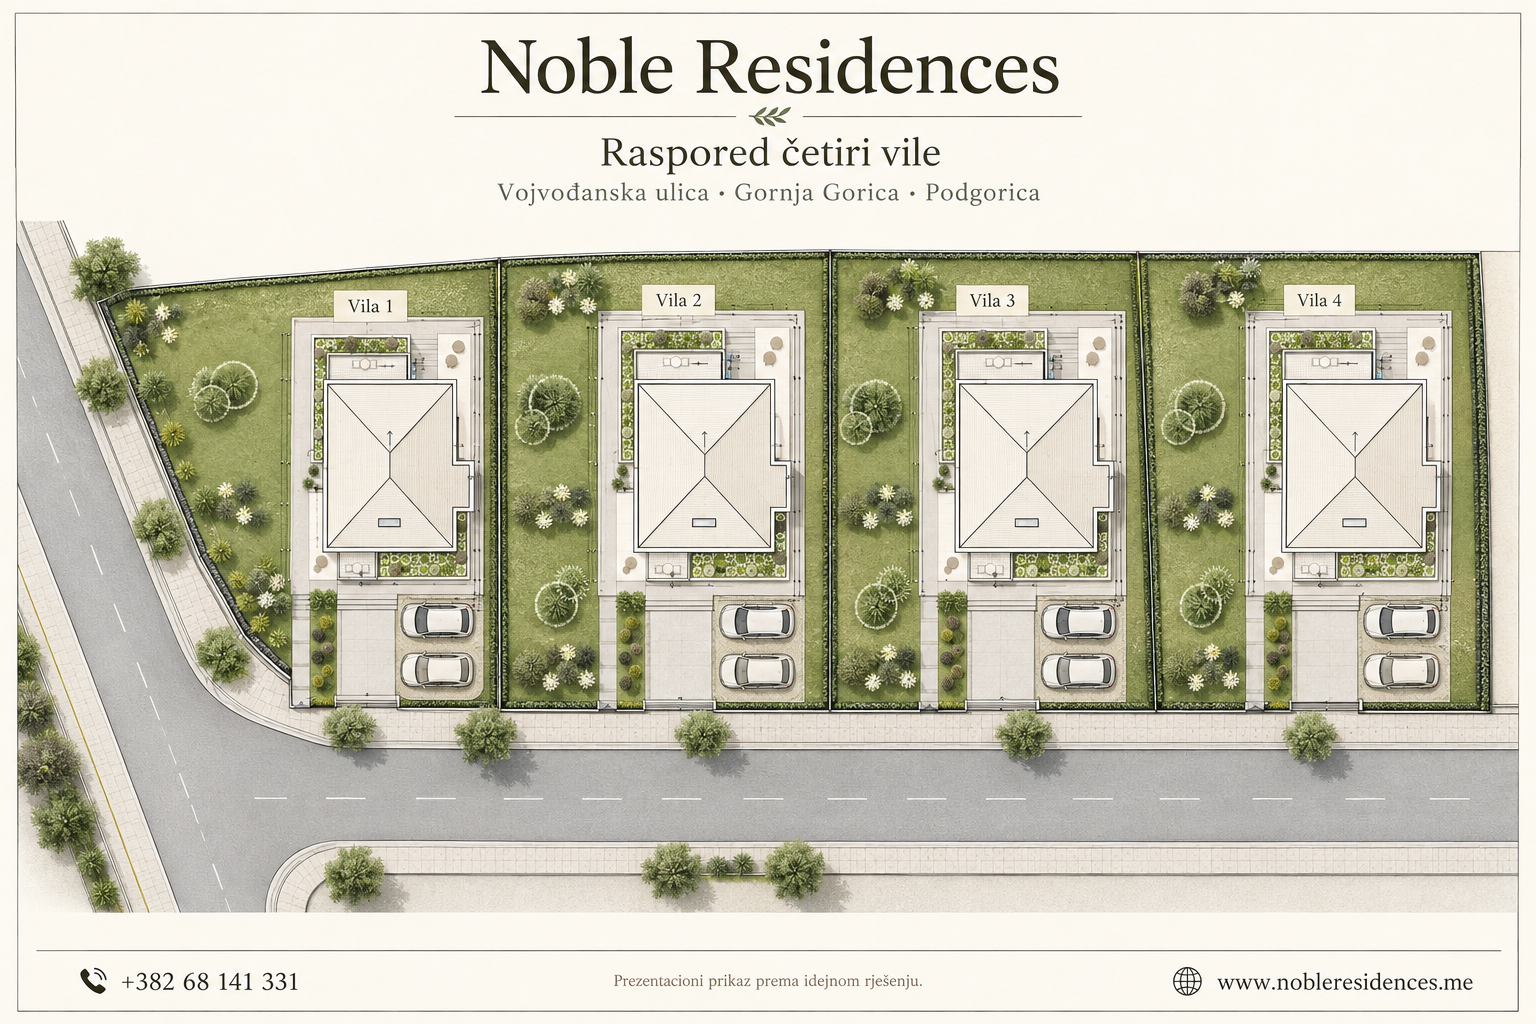
Layout of the four villas — presentation based on the concept design. Click to enlarge.
Materials that define the character of your home.
Natural stone, aluminium windows and planned home automation systems bring together the architectural character of the homes and the needs of everyday life.

Natural travertine
Travertine is planned for the facade areas designed for stone cladding. Its light tones and natural texture highlight the clean architectural lines.
View a travertine reference ↗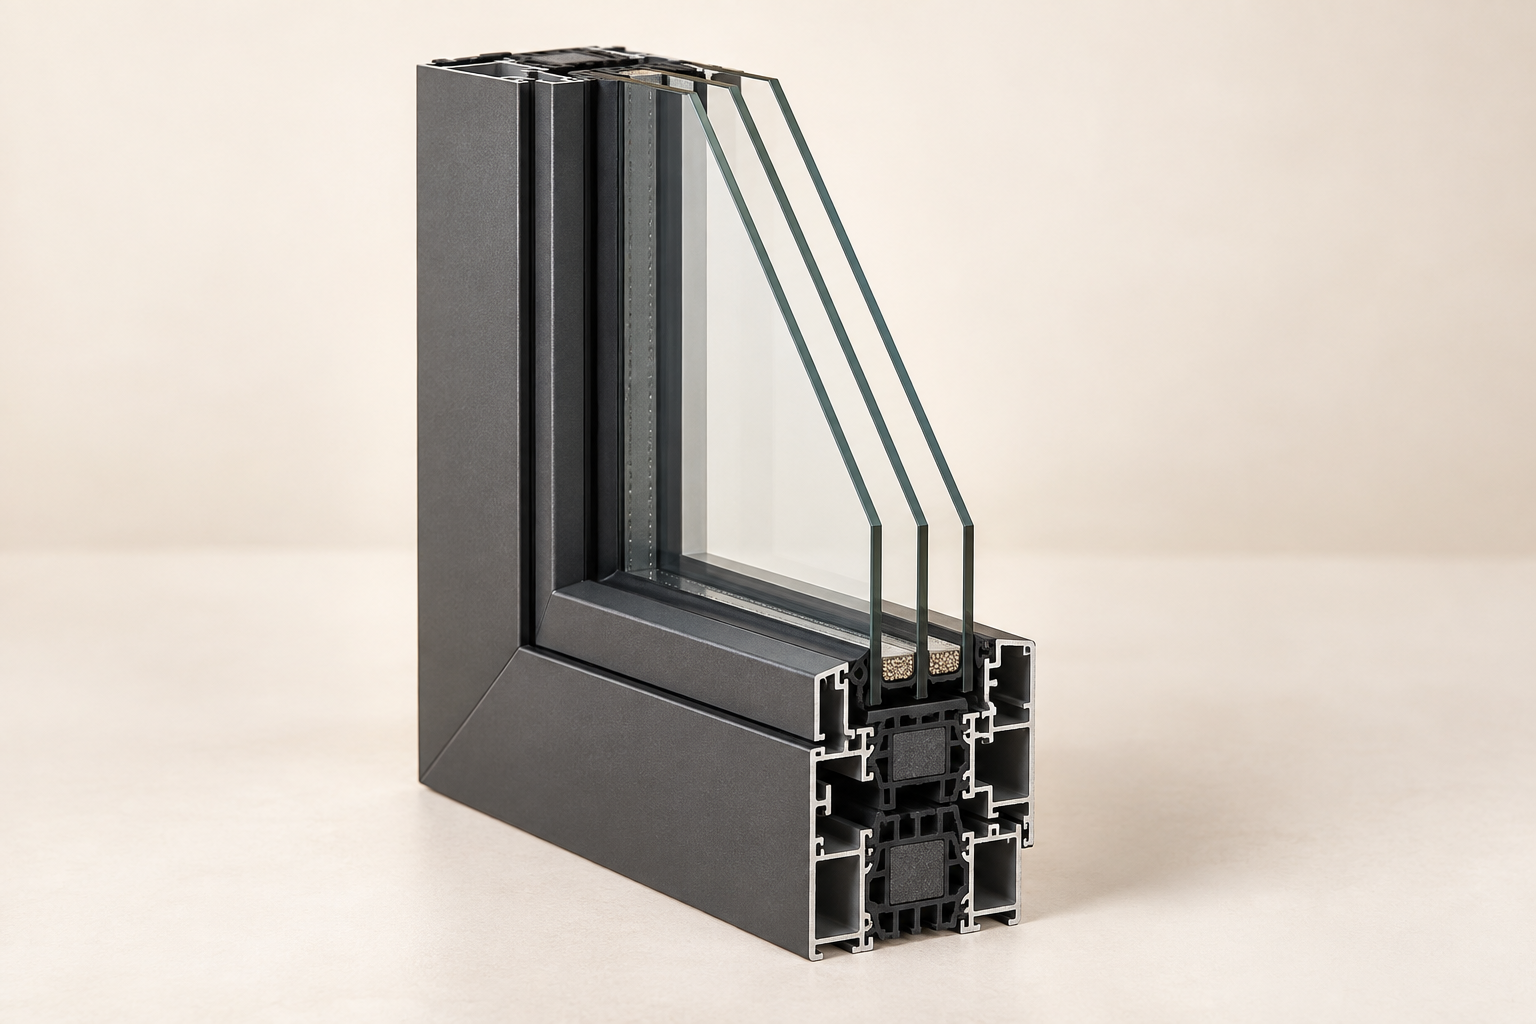
Aluminium windows and doors
Planned aluminium frames with triple glazing form part of the thermal and acoustic insulation design. Final performance depends on the selected system and installation.
View an aluminium system example ↗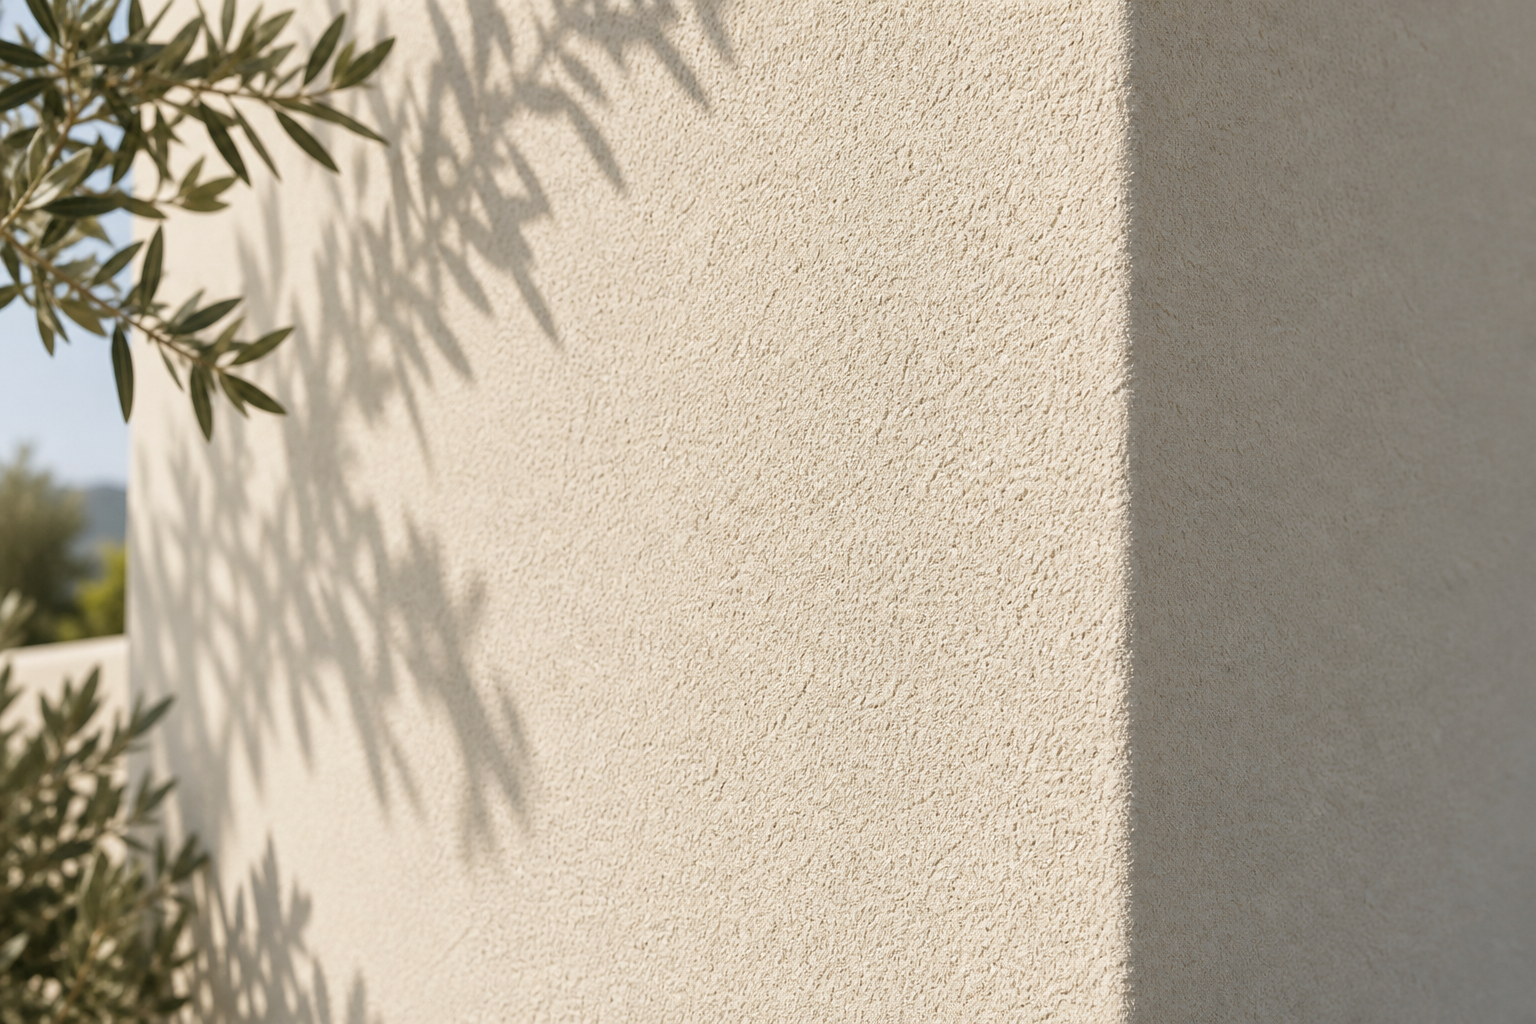
Silicone render
A silicone finish is planned for rendered surfaces. Its fine texture and neutral tones complement the stone facade cladding.
View a render finish example ↗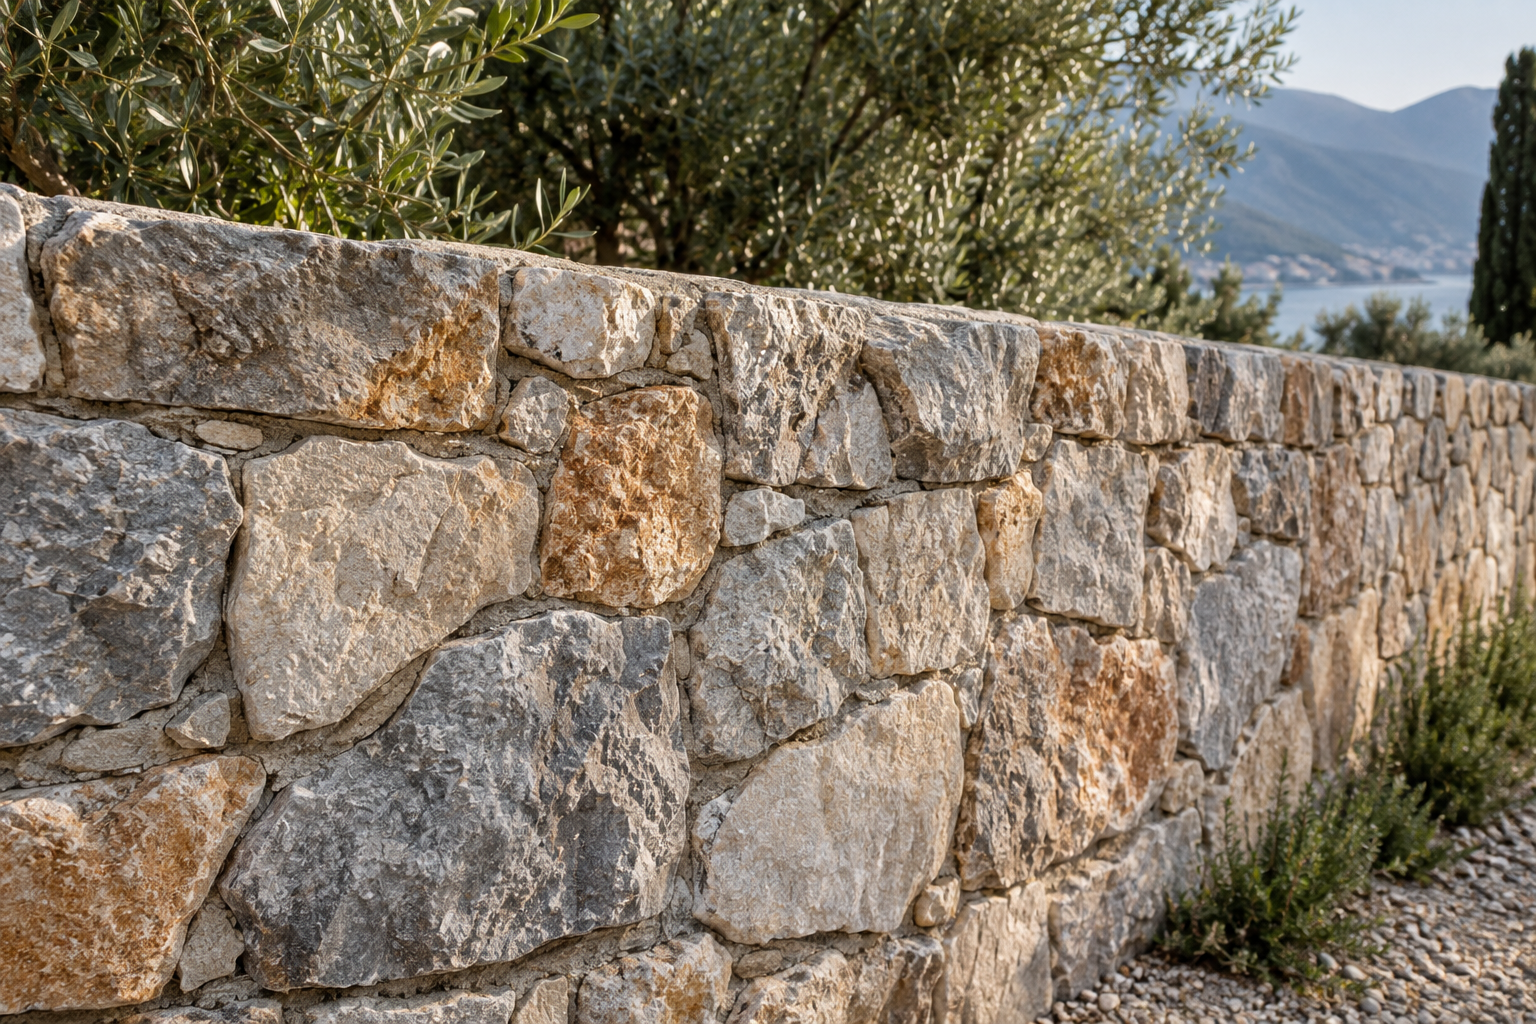
Stone boundary wall
A natural stone boundary wall frames the garden and connects the outdoor space with the architecture of the home. Its more pronounced texture complements the finer facade cladding.
Illustrative view of the stone boundary wall.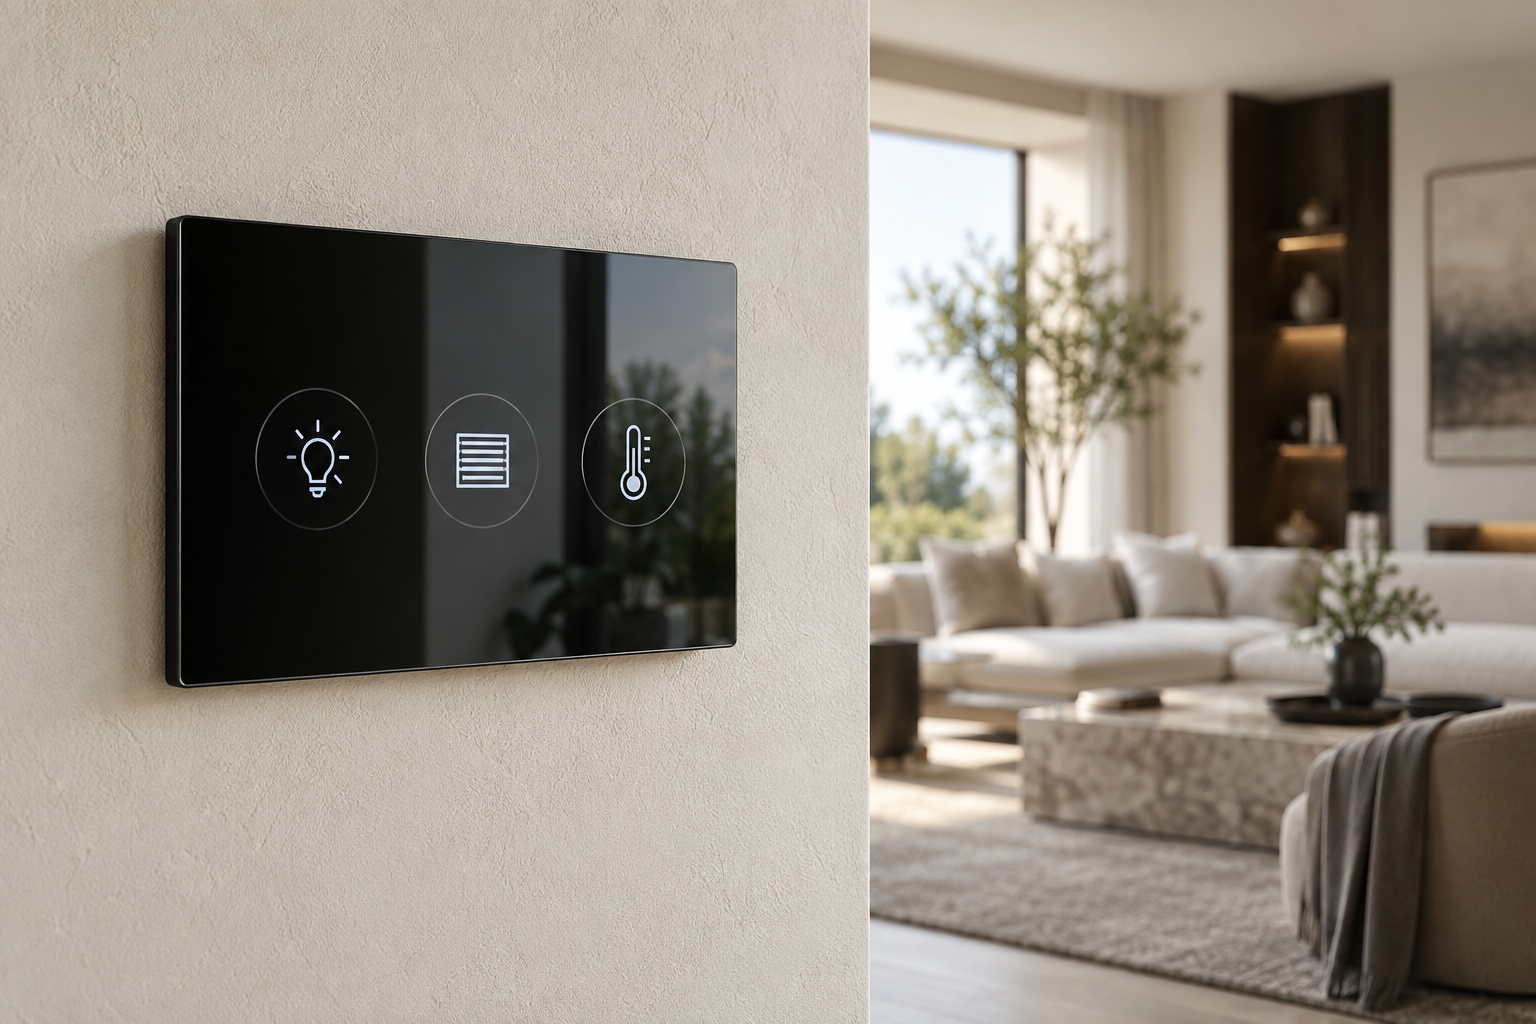
Smart home system
Smart home controls are planned. Lighting, shading and temperature may be included; the exact features are defined in the home specification.
Explore smart home features ↗An address for family life
Vojvođanska Street, Gornja Gorica, Podgorica. Find the homes on the map and explore the neighbourhood during a viewing.
Open the exact location on the map ↗Images of materials and features are generated illustrations; links lead to reference examples. They do not show completed works or confirm manufacturers and models. Final materials, colours, technical specifications and features are defined in the specification and contract.
Request the specificationNoble Construction is behind the project.
We have brought our team’s residential construction experience together under the Noble Construction name. Our work combines practical spaces, careful execution and consistent attention to detail.
Noble Residences expresses this approach through four family homes in Gornja Gorica.
Explore the project in person.
Contact us directly for technical specifications, purchase information or to arrange a viewing.
+382 68 141 331
nobleconstruction2025@gmail.com
Instagram · @nobleresidence